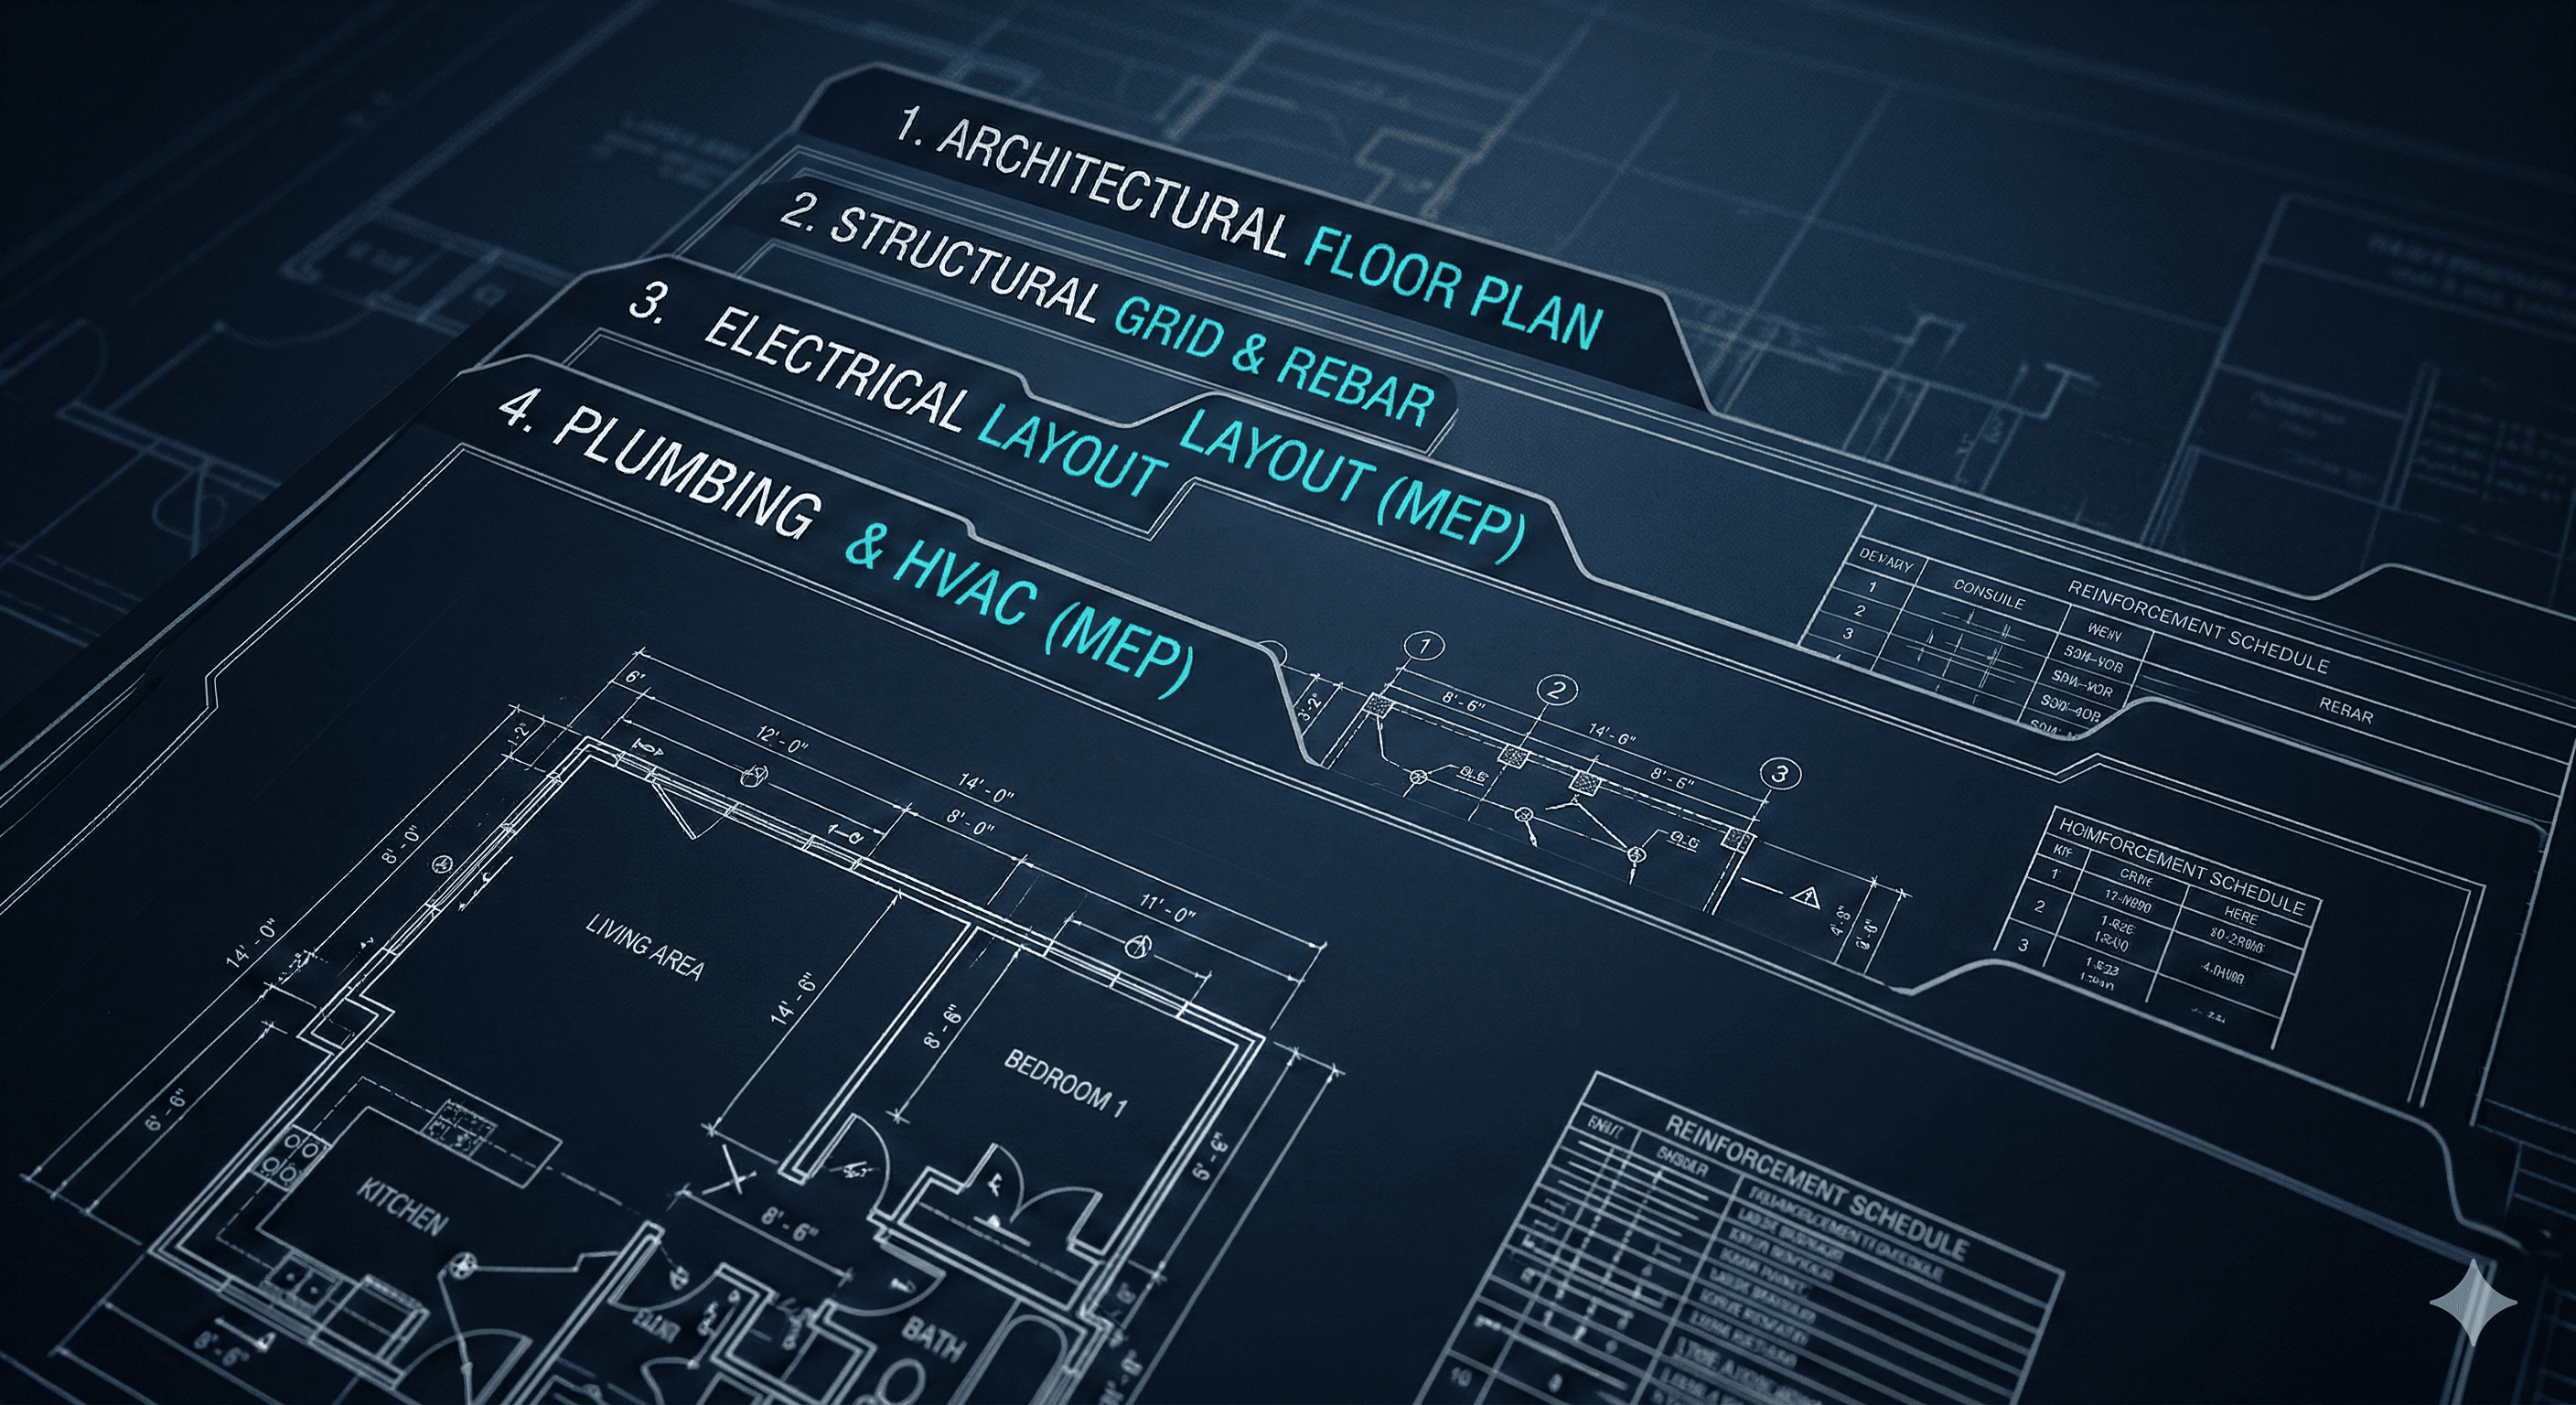
From Prompt to Drawings
to Project Delivery
From plan review to job site — AI drawing sets, BOQ, permits, and delivery workflows built for multi-state US construction.
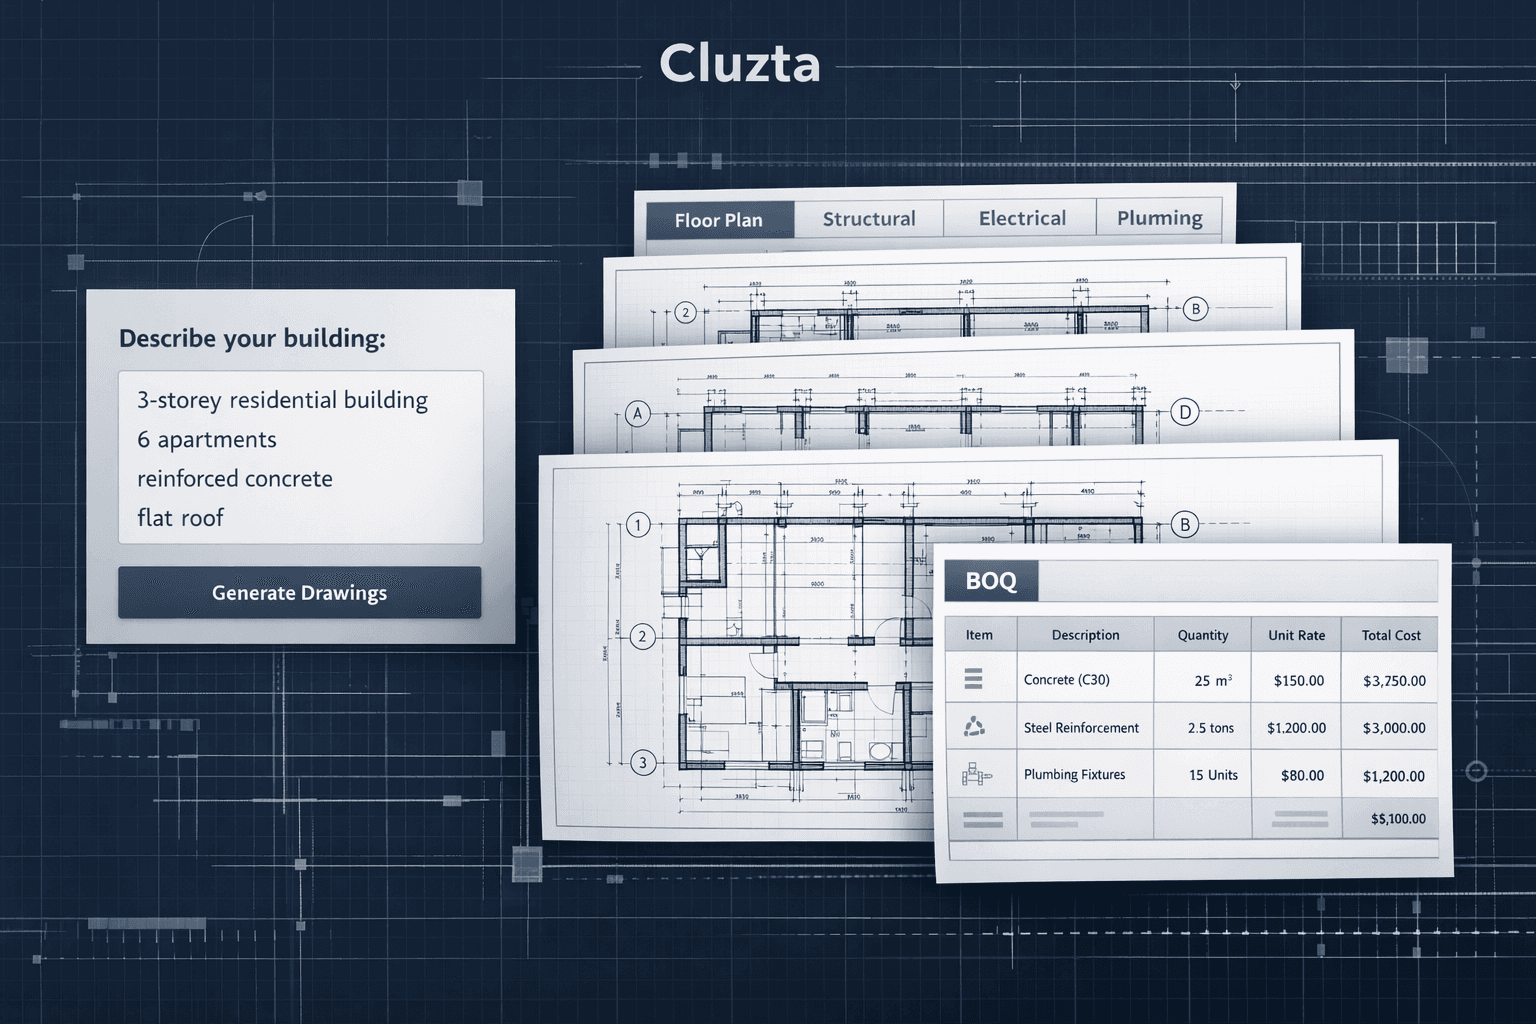
Built for real-world construction workflows — not generic AI chat.
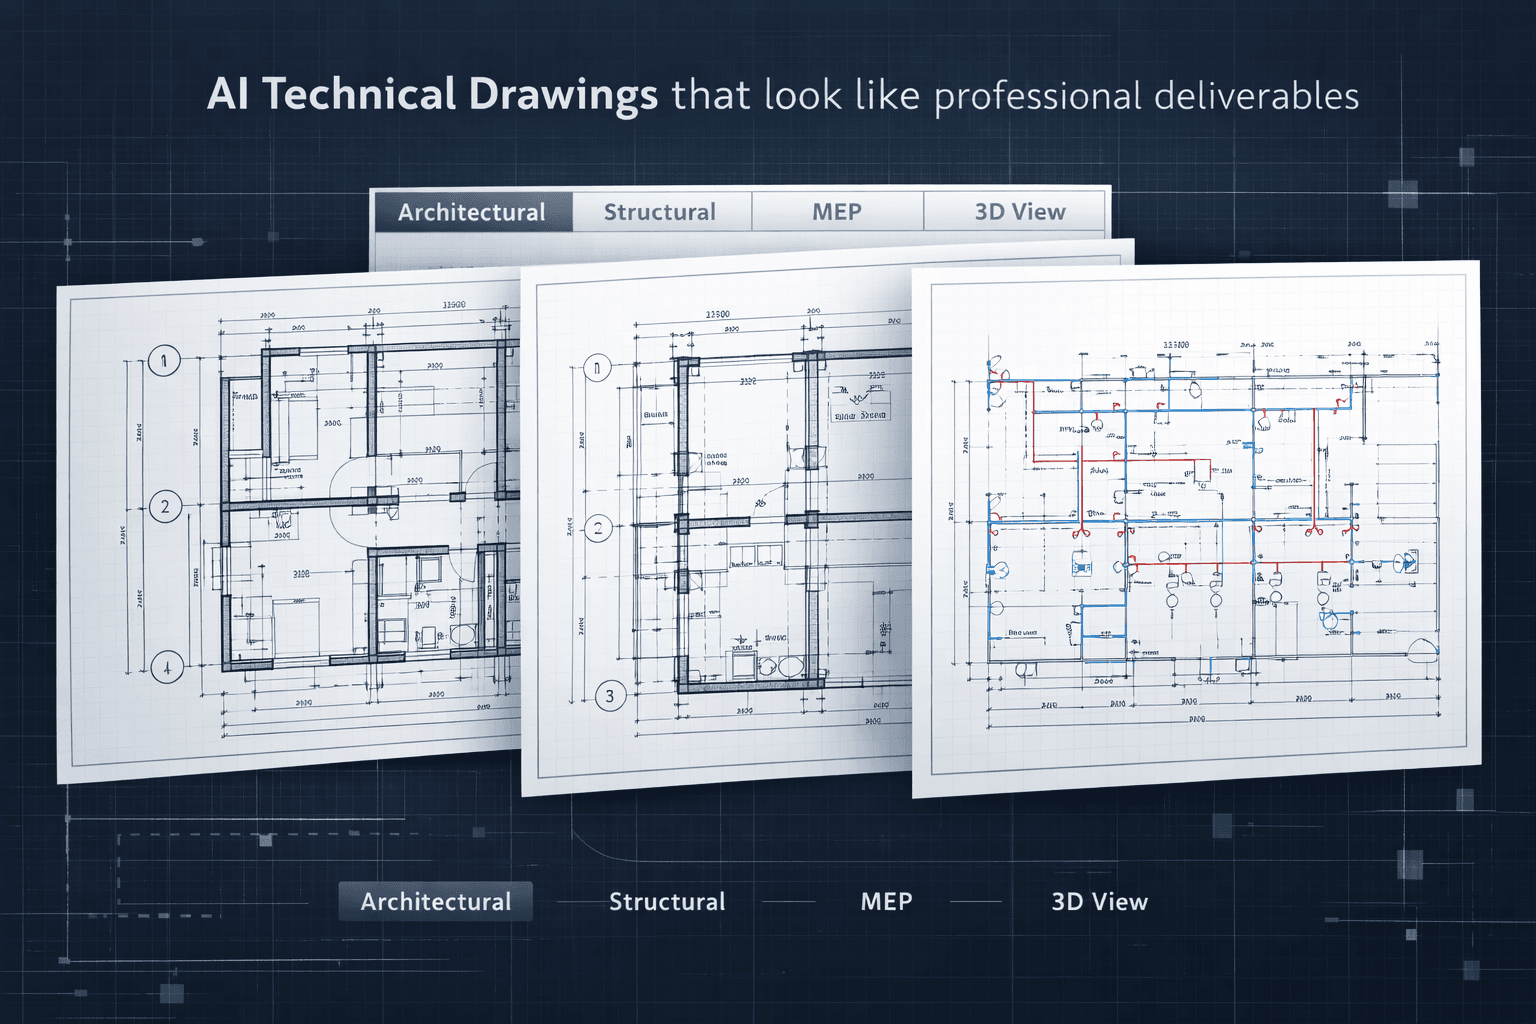
AI Technical Drawings That Look Like Professional Deliverables
Describe your building and get a complete drawing set: architectural floor plans, structural grids, electrical layouts, and plumbing routes. Export as DXF, DWG, or PDF.
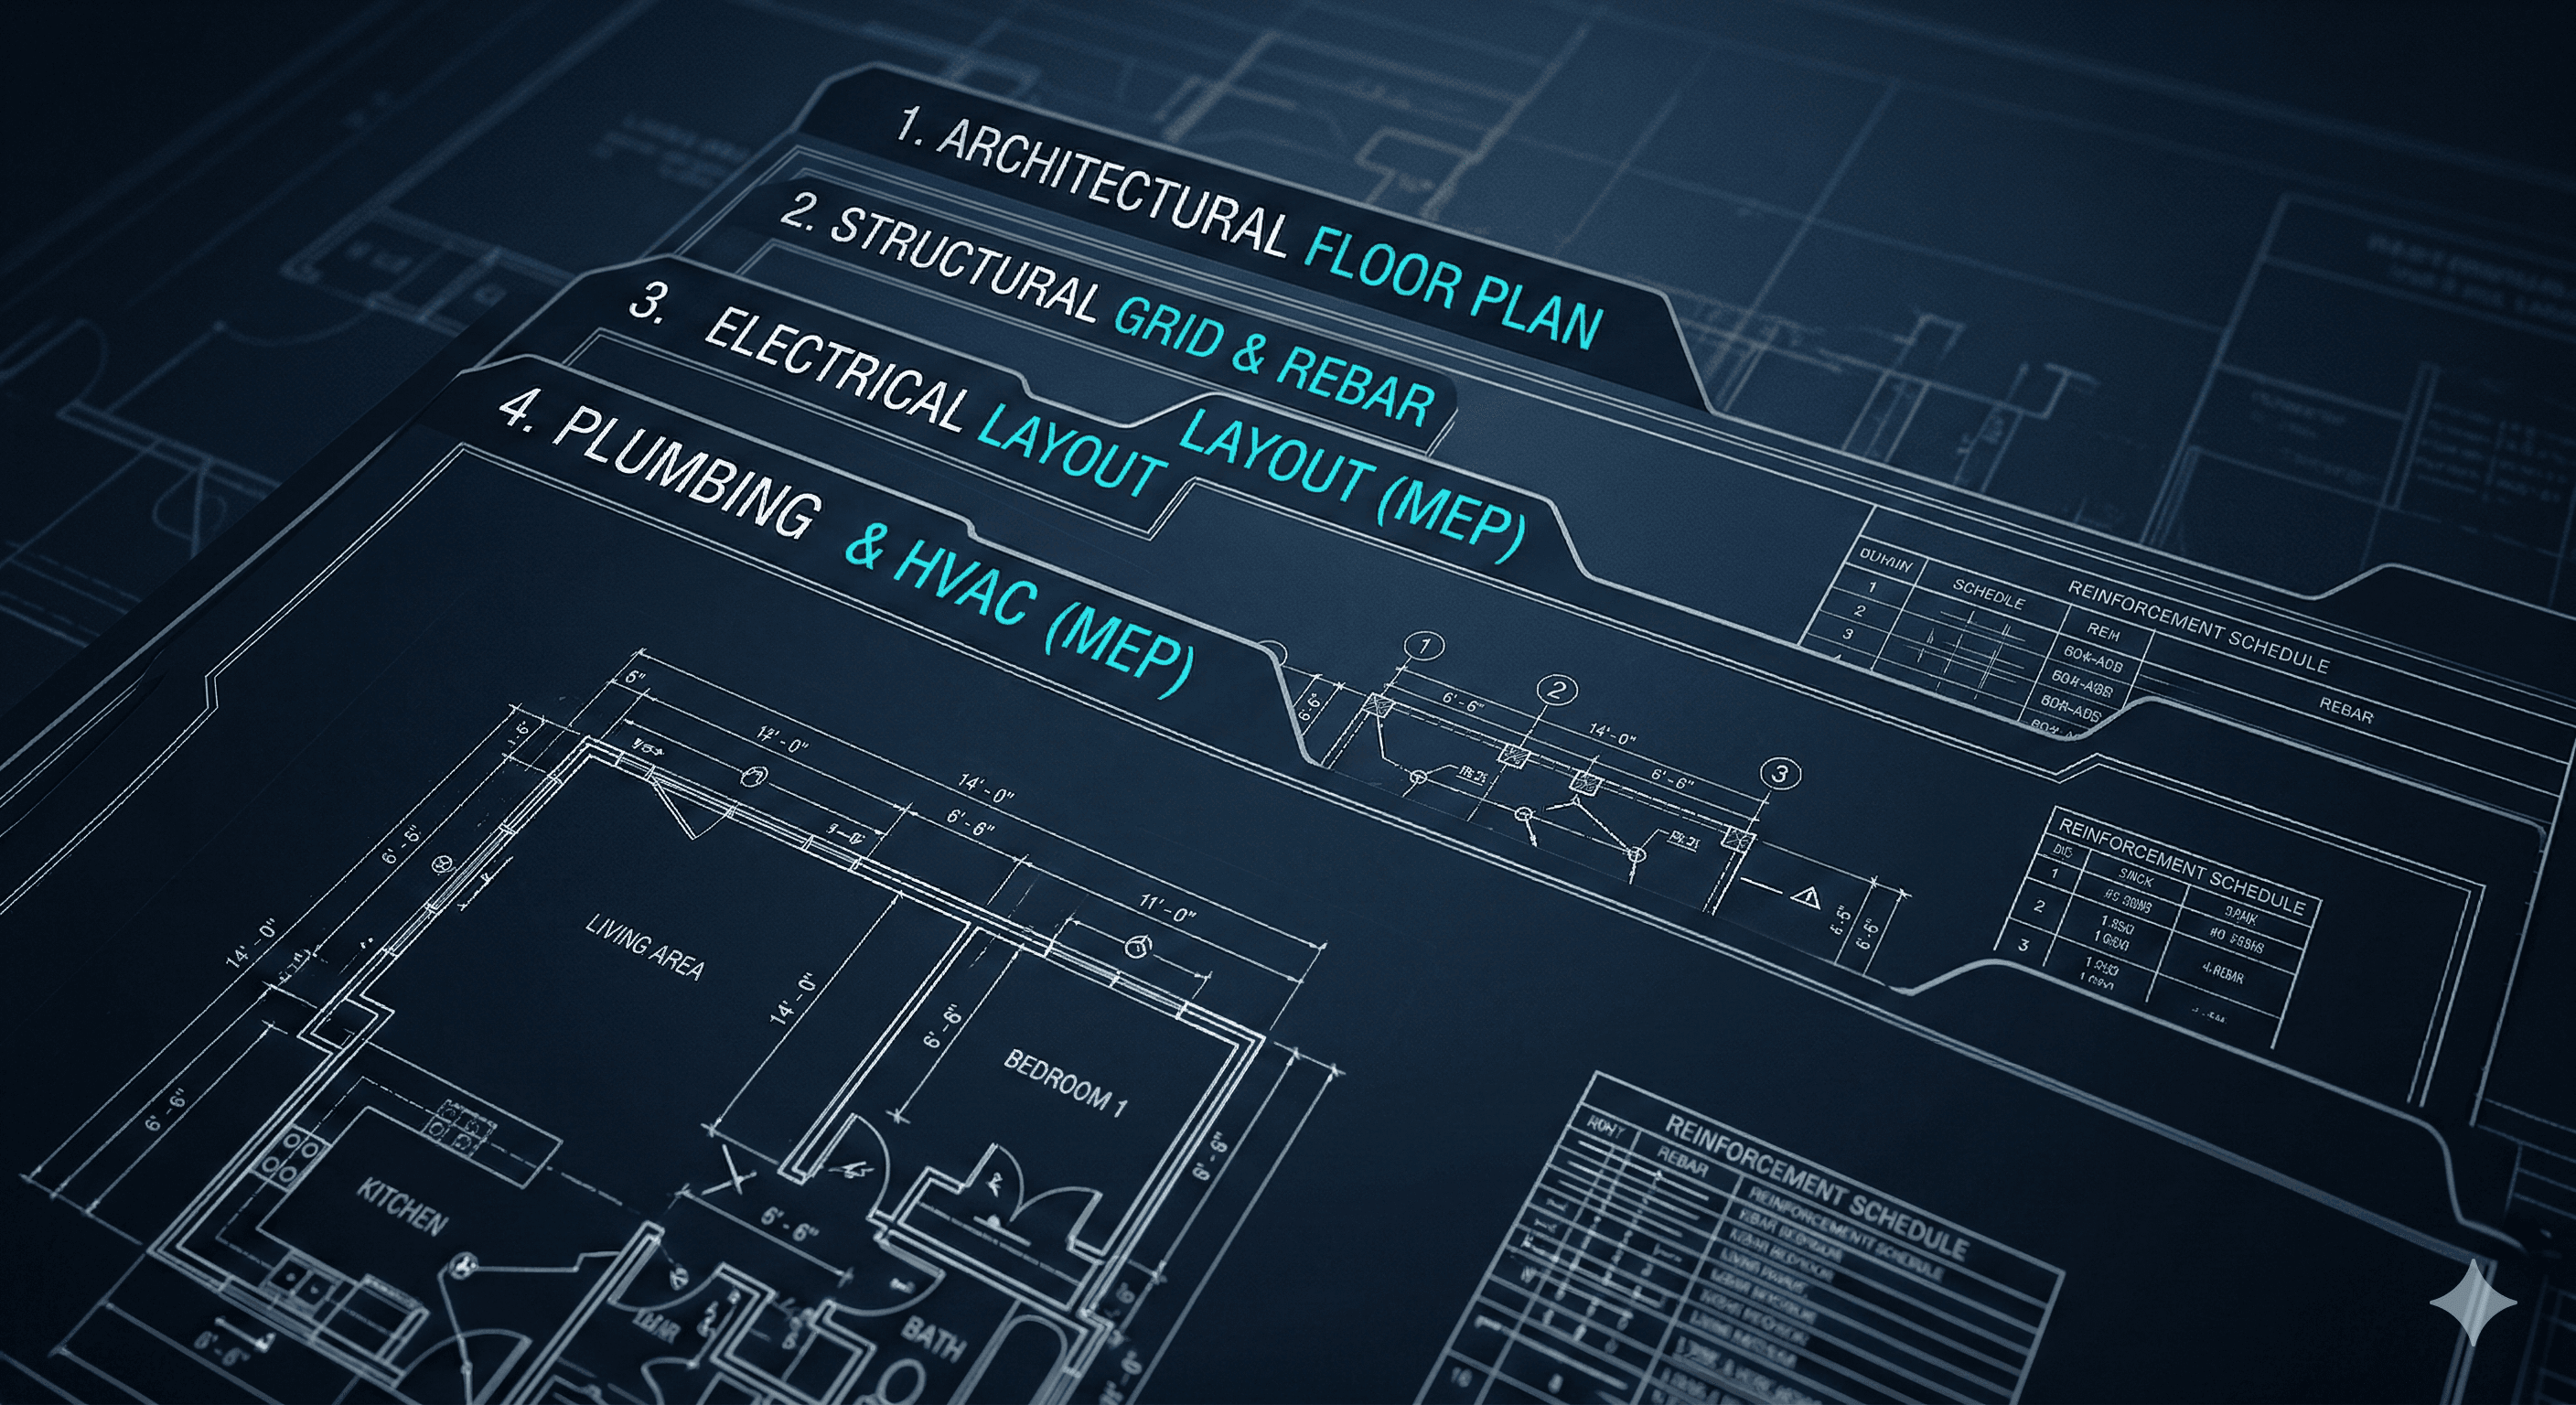
Complete Drawing Sets.
Not Just Floor Plans.
Architectural floor plans, structural column grids with rebar schedules, electrical layouts with switch points and lighting, plumbing routes with fixture schedules — all generated from a single project description.
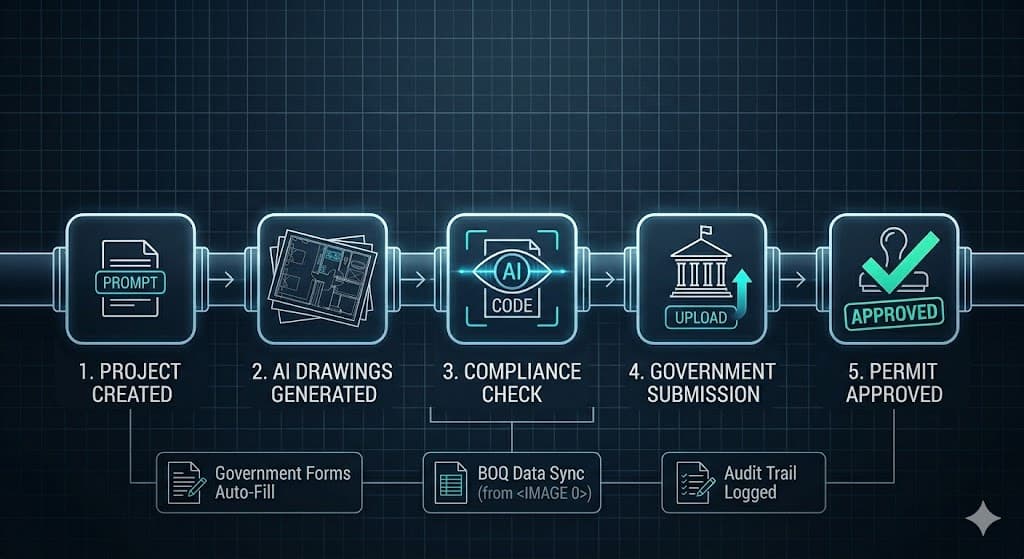
From Prompt to Permit Approved
Five steps. One platform. No spreadsheets, no WhatsApp groups, no paper forms.
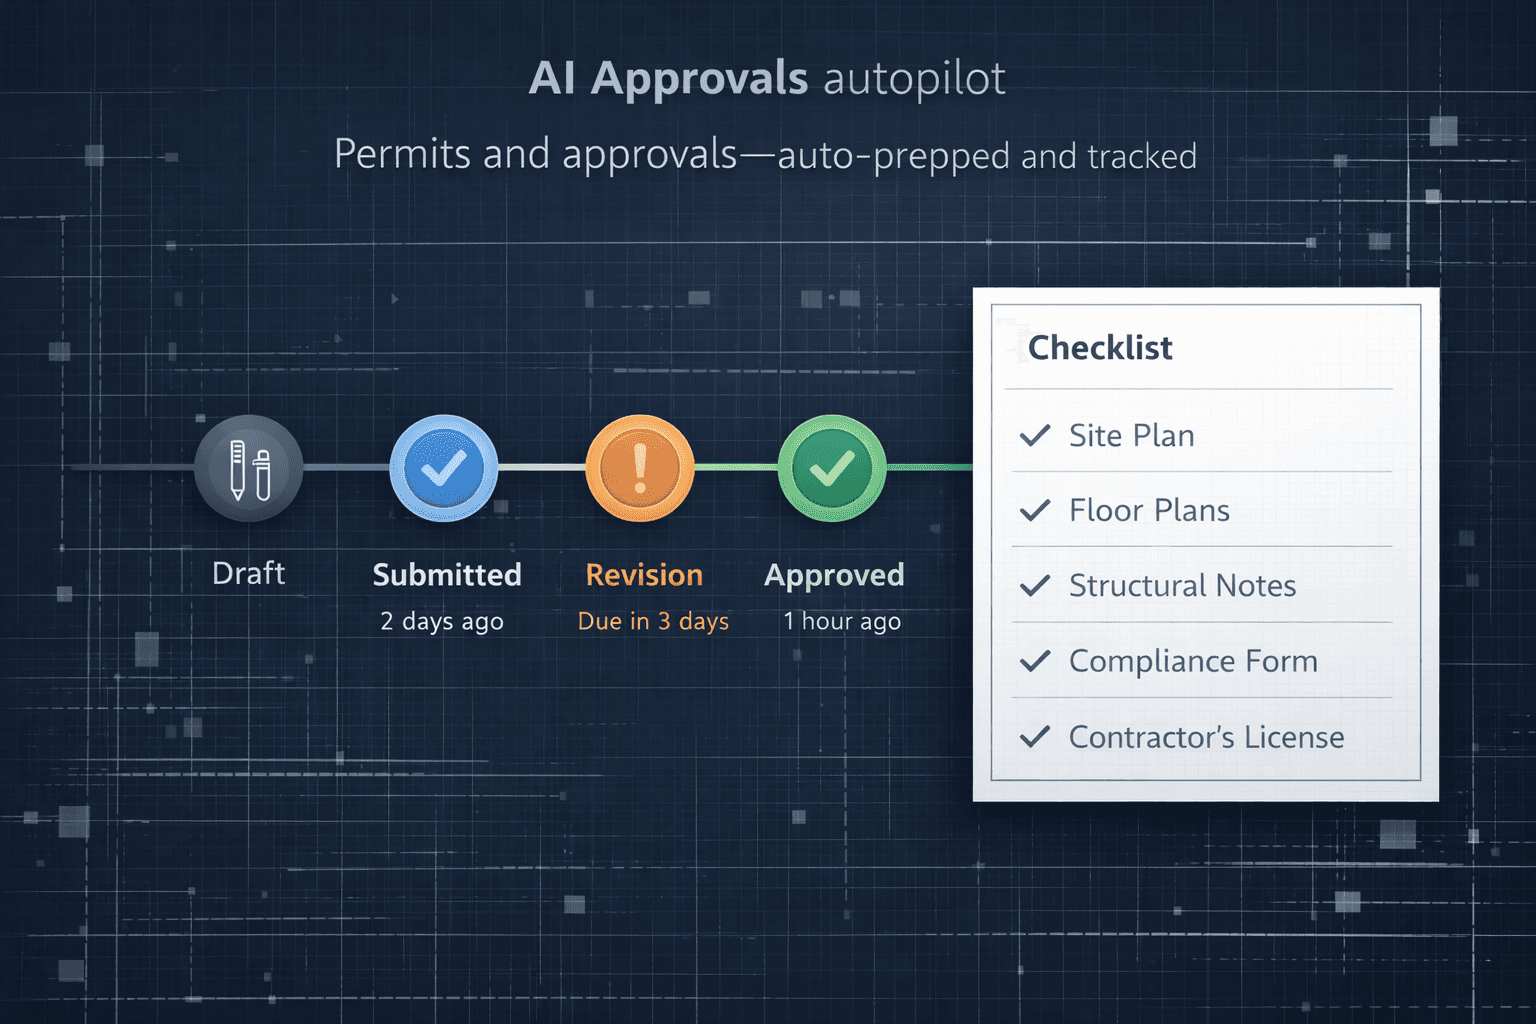
Permits and Approvals — Auto-prepped and Tracked
Auto-generate government forms and approval packs from your project data. Track status from draft to approved, get deadline notifications, and never miss a renewal. Every call, email, and visit logged.
- Auto-generate submission forms
- Track status per authority
- Expiry & renewal alerts
- Responsibility assignment
- Full communication & audit log
Everything Else You Need to Deliver
One workspace for the entire construction lifecycle.
Project Management
FreeFull lifecycle from contract to handover — milestones, tasks, team collaboration.
Proposals & BOQ
FreeAI-powered cost estimation and detailed bill of quantities from your drawings.
Contract Generation
ProEnglish contracts structured for US projects with room for state and local requirements.
Financial Control
FreePayment tracking, expense management, budget vs actual, and cash flow reporting.
Inventory & Materials
FreeTrack stock, manage suppliers, and create purchase orders linked to your BOQ.
Team & Roles
FreeRole-based access for contractors, architects, QS, developers, and site staff.
Explore other regions
Same platform, tuned for local authorities, language, and delivery norms. More markets coming online as we launch.
Built for the United States
Standardize delivery across states while tracking jurisdiction-specific permits, RFIs, and site documentation.
ICC / IBC-minded workflows
Frame approvals and drawing packages around common US code families and jurisdiction-specific add-ons.
State & local permits
Track plan review, comments, revisions, and issued permits across city, county, and state touchpoints.
Job site documentation
Daily reports, photos, and safety-related notes in one system of record for GCs and subs.
Multi-region rollout
One platform to standardise operations as you expand across states — with room for local nuance.
Built for Every Stakeholder
Contractor / Builder
- Generate drawings & BOQ from descriptions
- Track project progress & expenses
- Manage approvals & permits
Architect / Engineer
- AI-assisted drawing generation
- Structural & MEP coordination
- Version control & markup
QS / Estimator
- Auto BOQ from drawing sets
- Cost comparison & variance
- Payment claim tracking
Developer / Owner
- Real-time project dashboard
- Financial overview & cash flow
- Approval status at a glance
Project Manager
- Task assignment & milestones
- Team collaboration & RFIs
- Progress reports with photos
Approvals / Admin
- Auto-generate government forms
- Track deadlines & renewals
- Compliance audit trail
Stop juggling spreadsheets.
Start building.
Free to start. No credit card required. Generate your first drawing set today.